

 Image 1 of 3
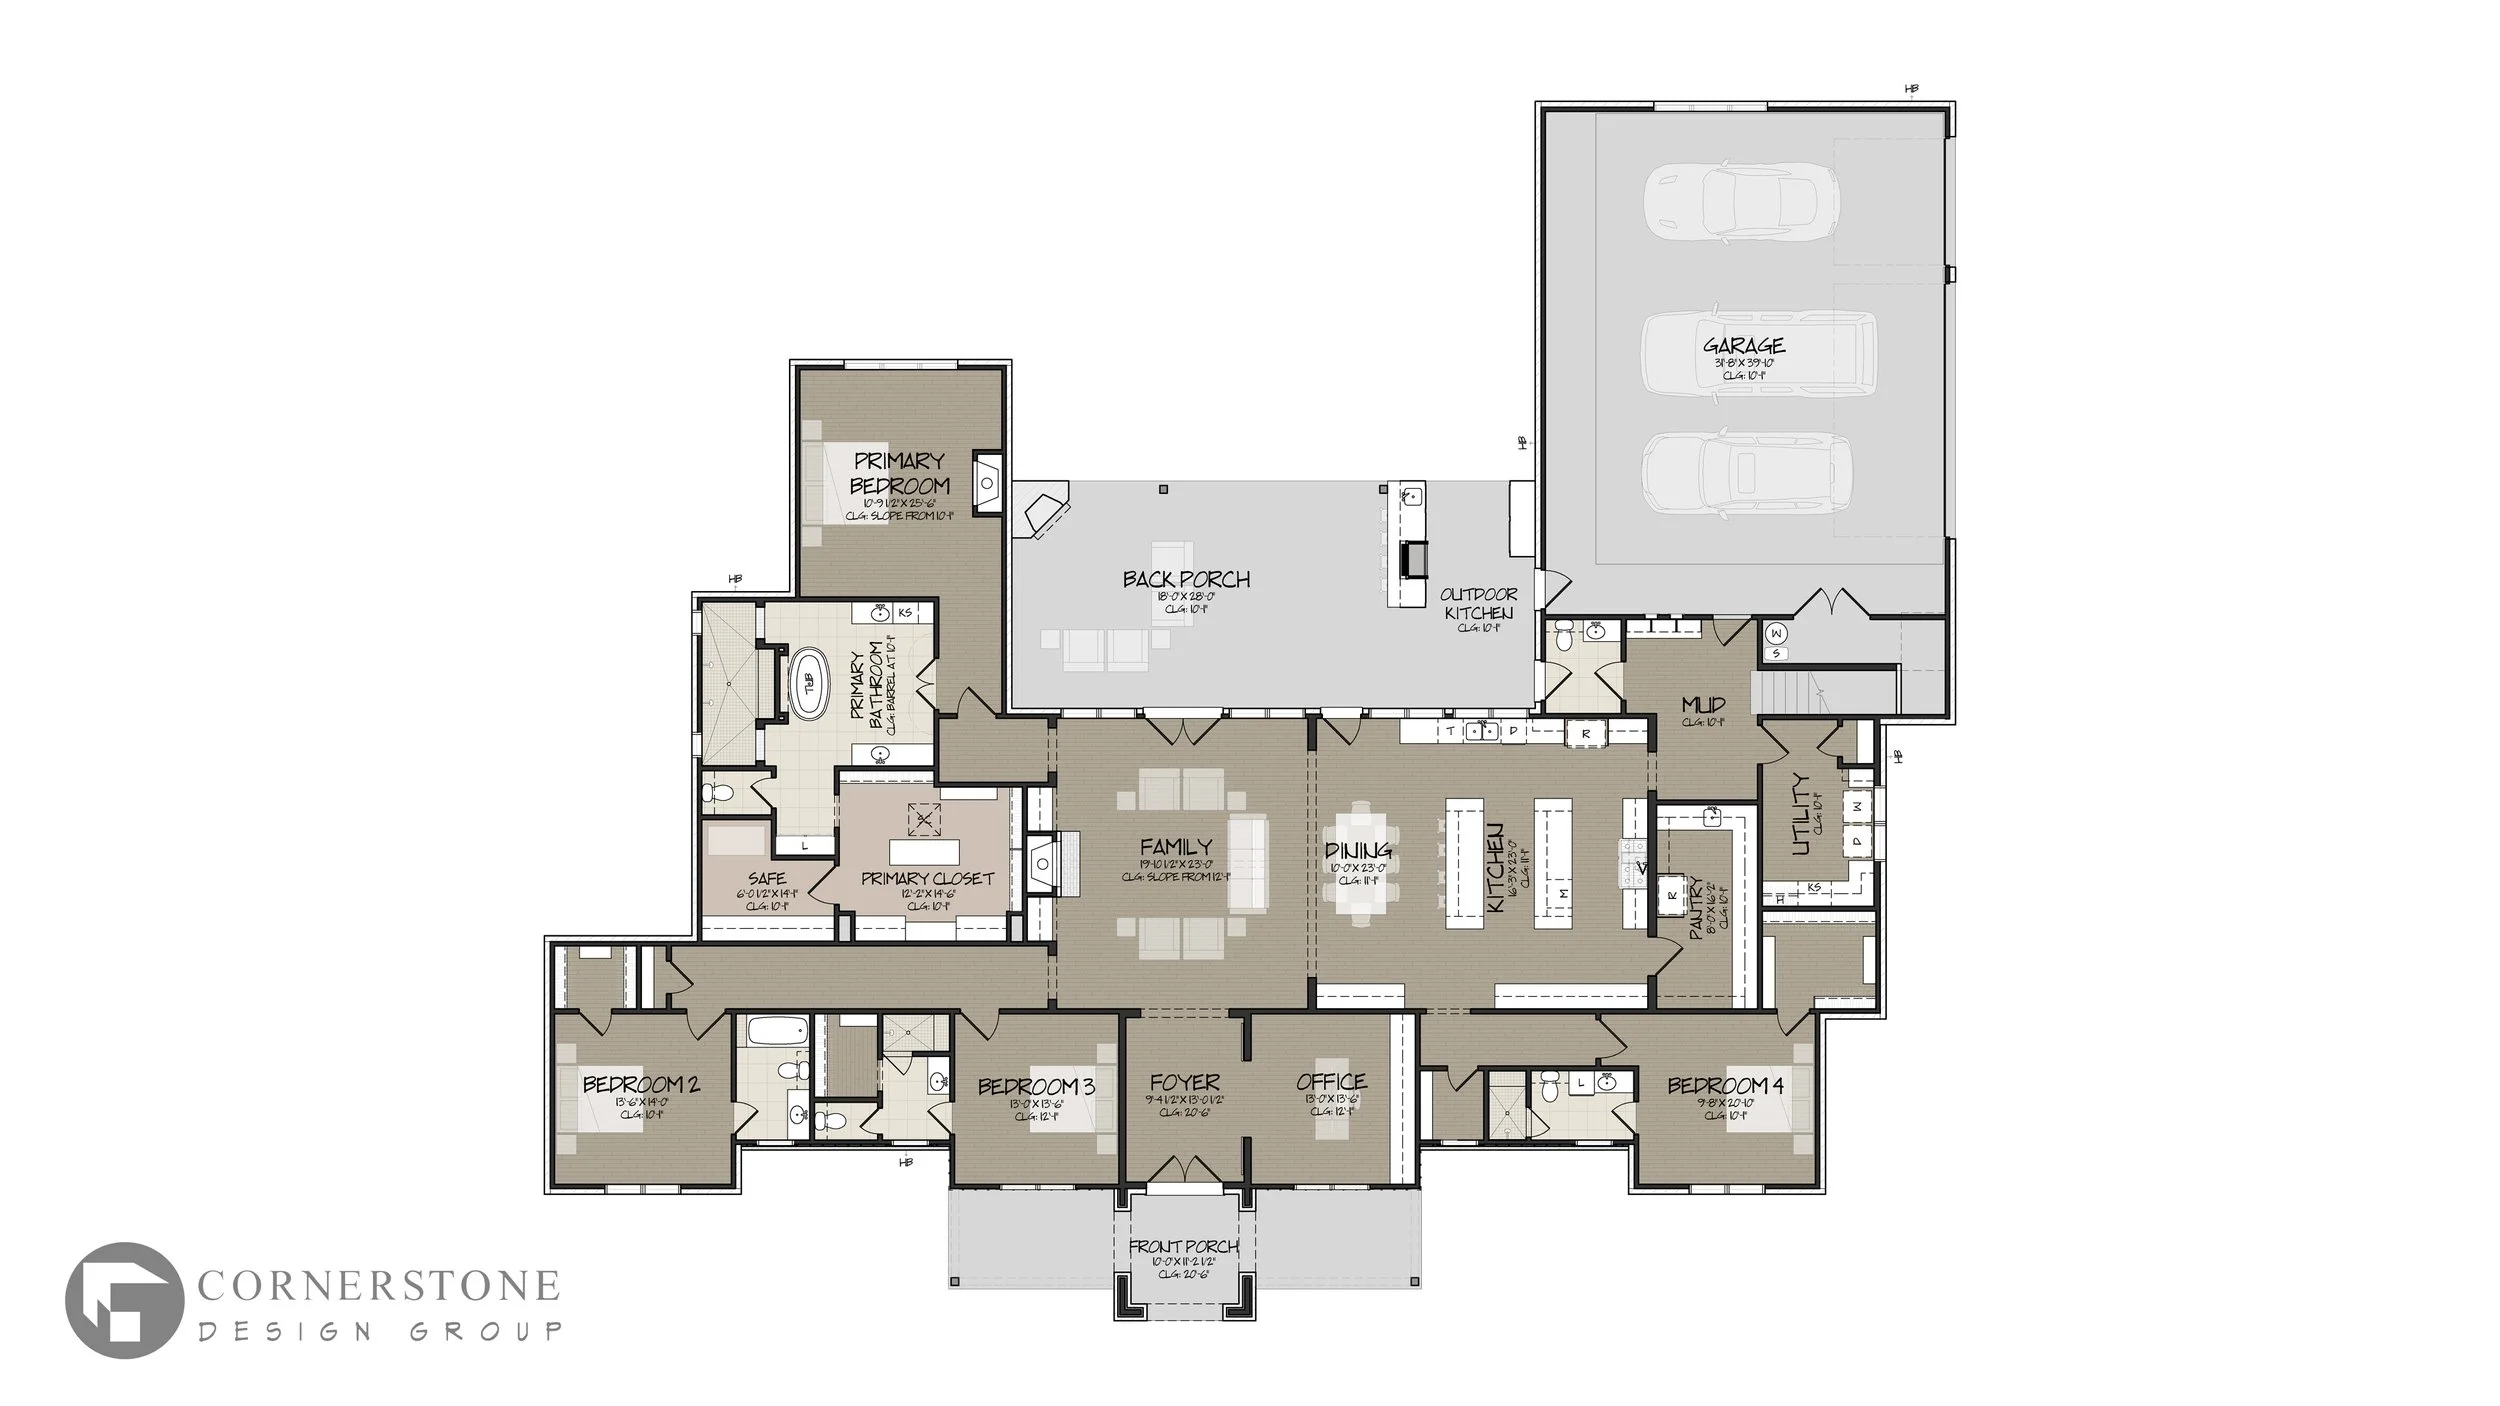 Image 2 of 3
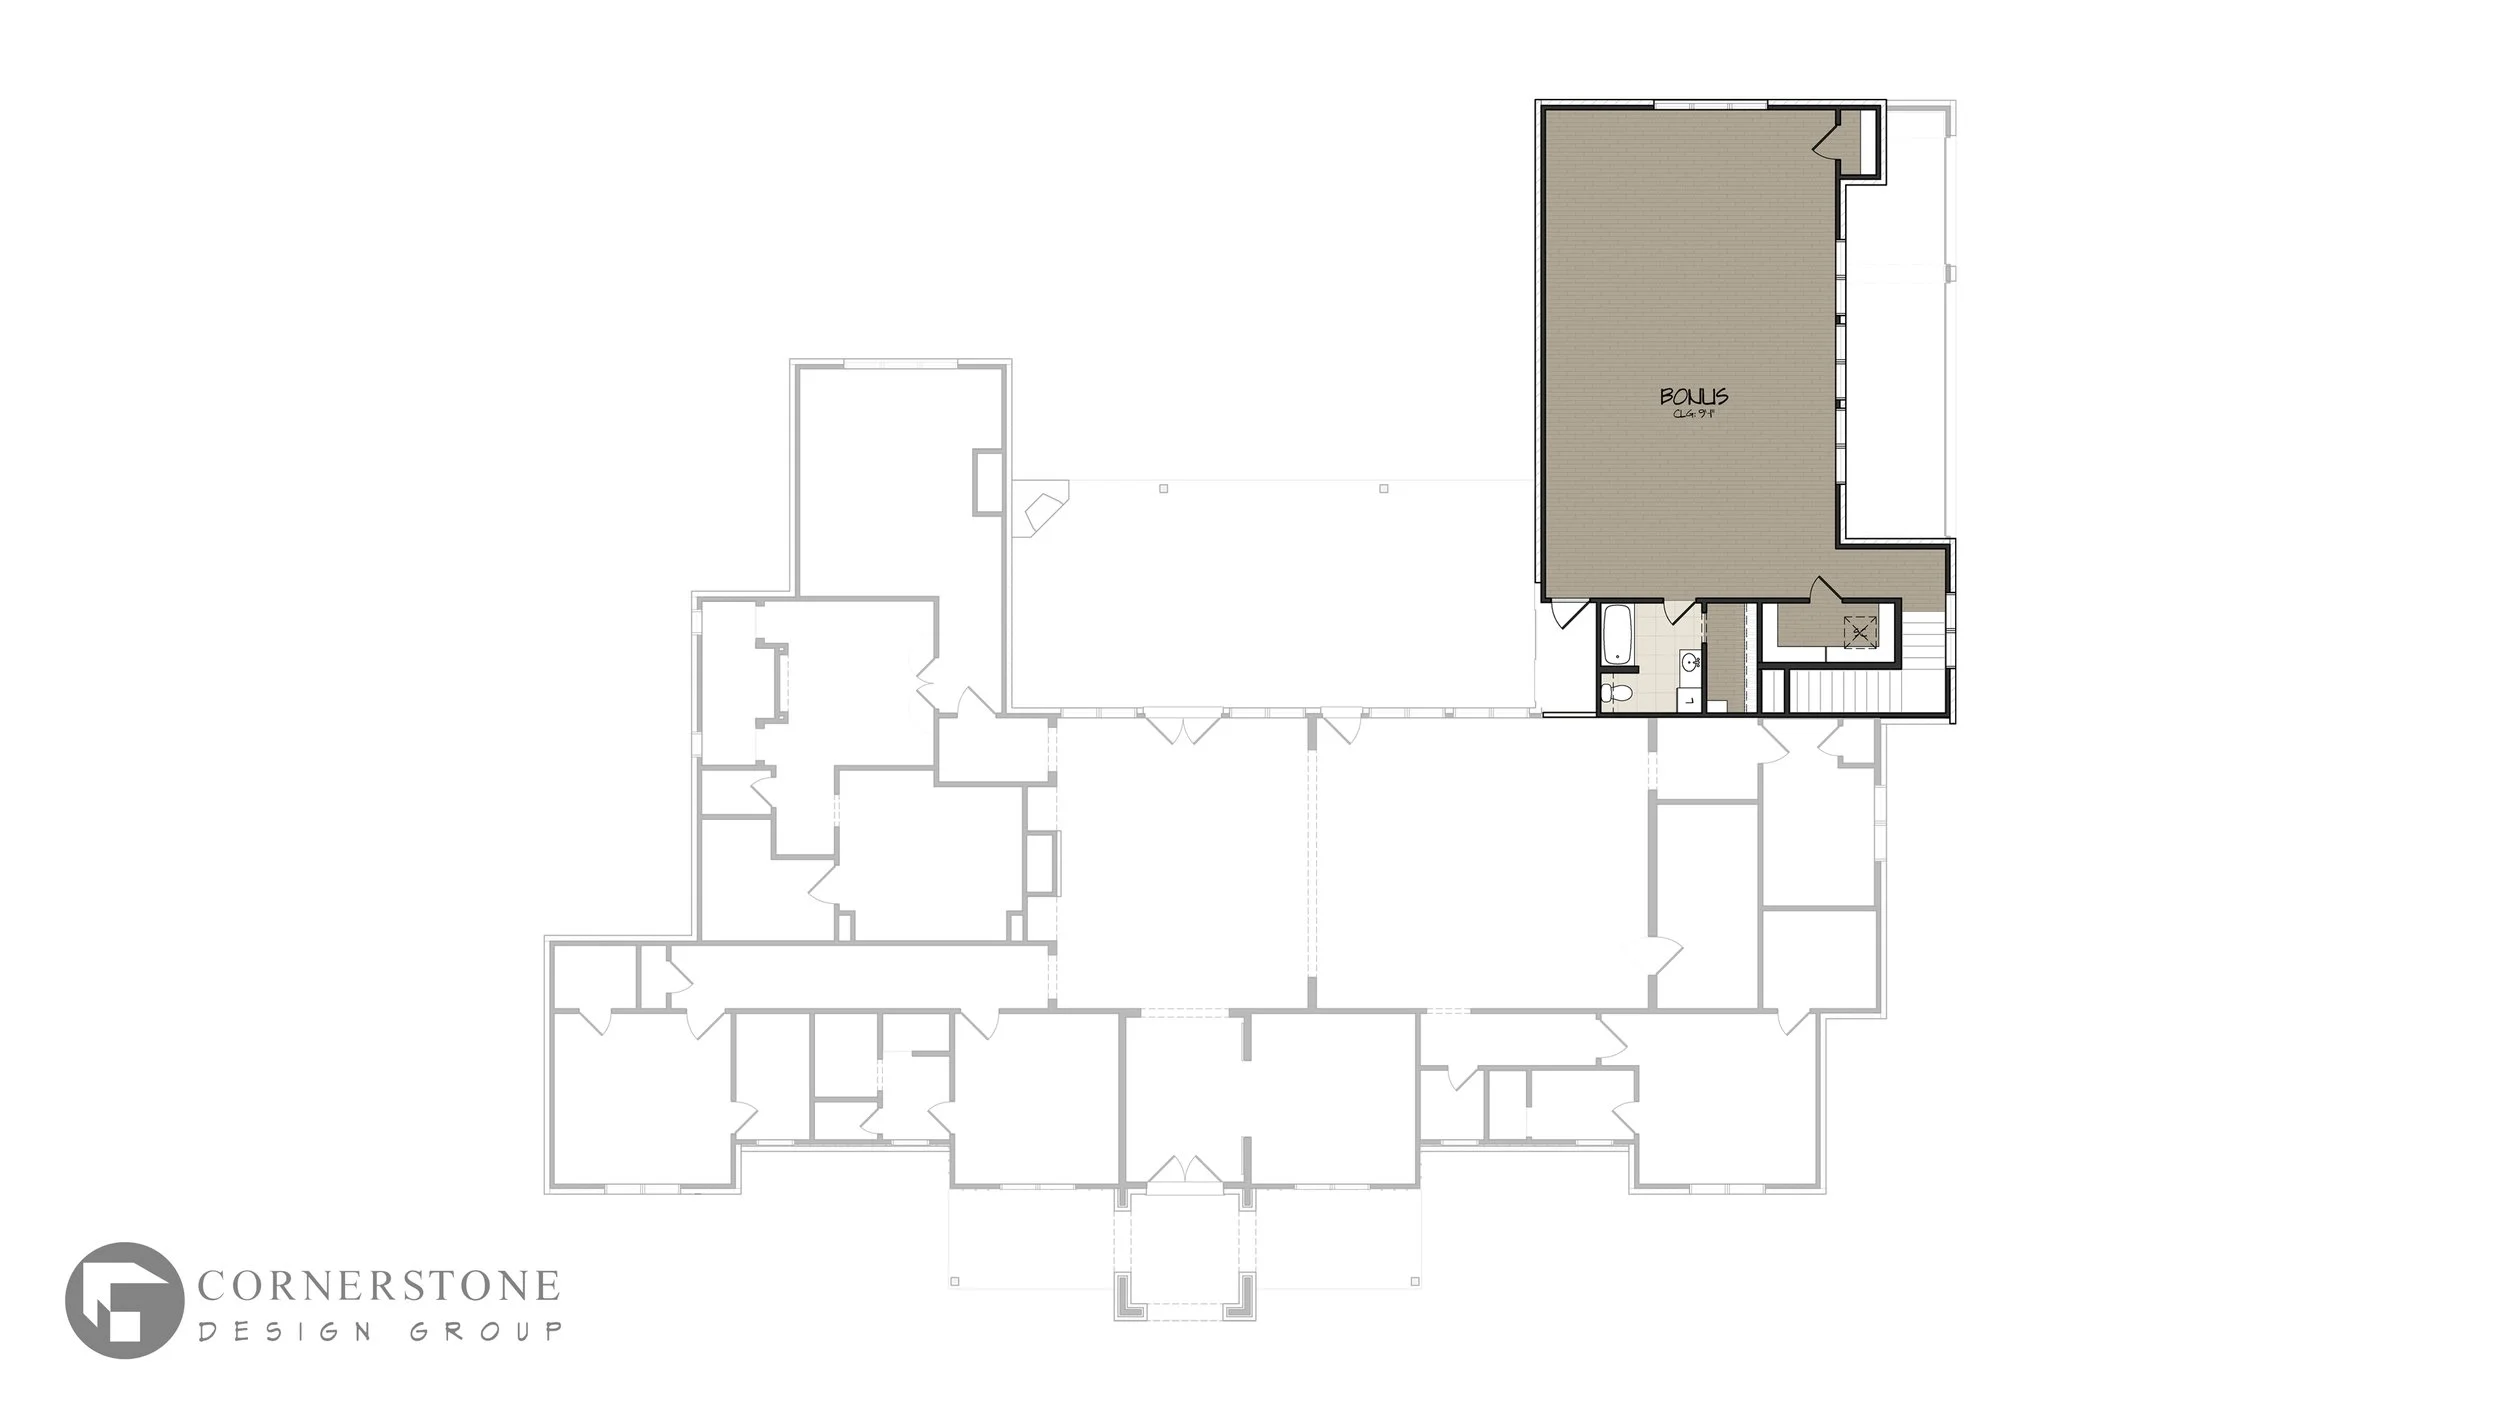 Image 3 of 3
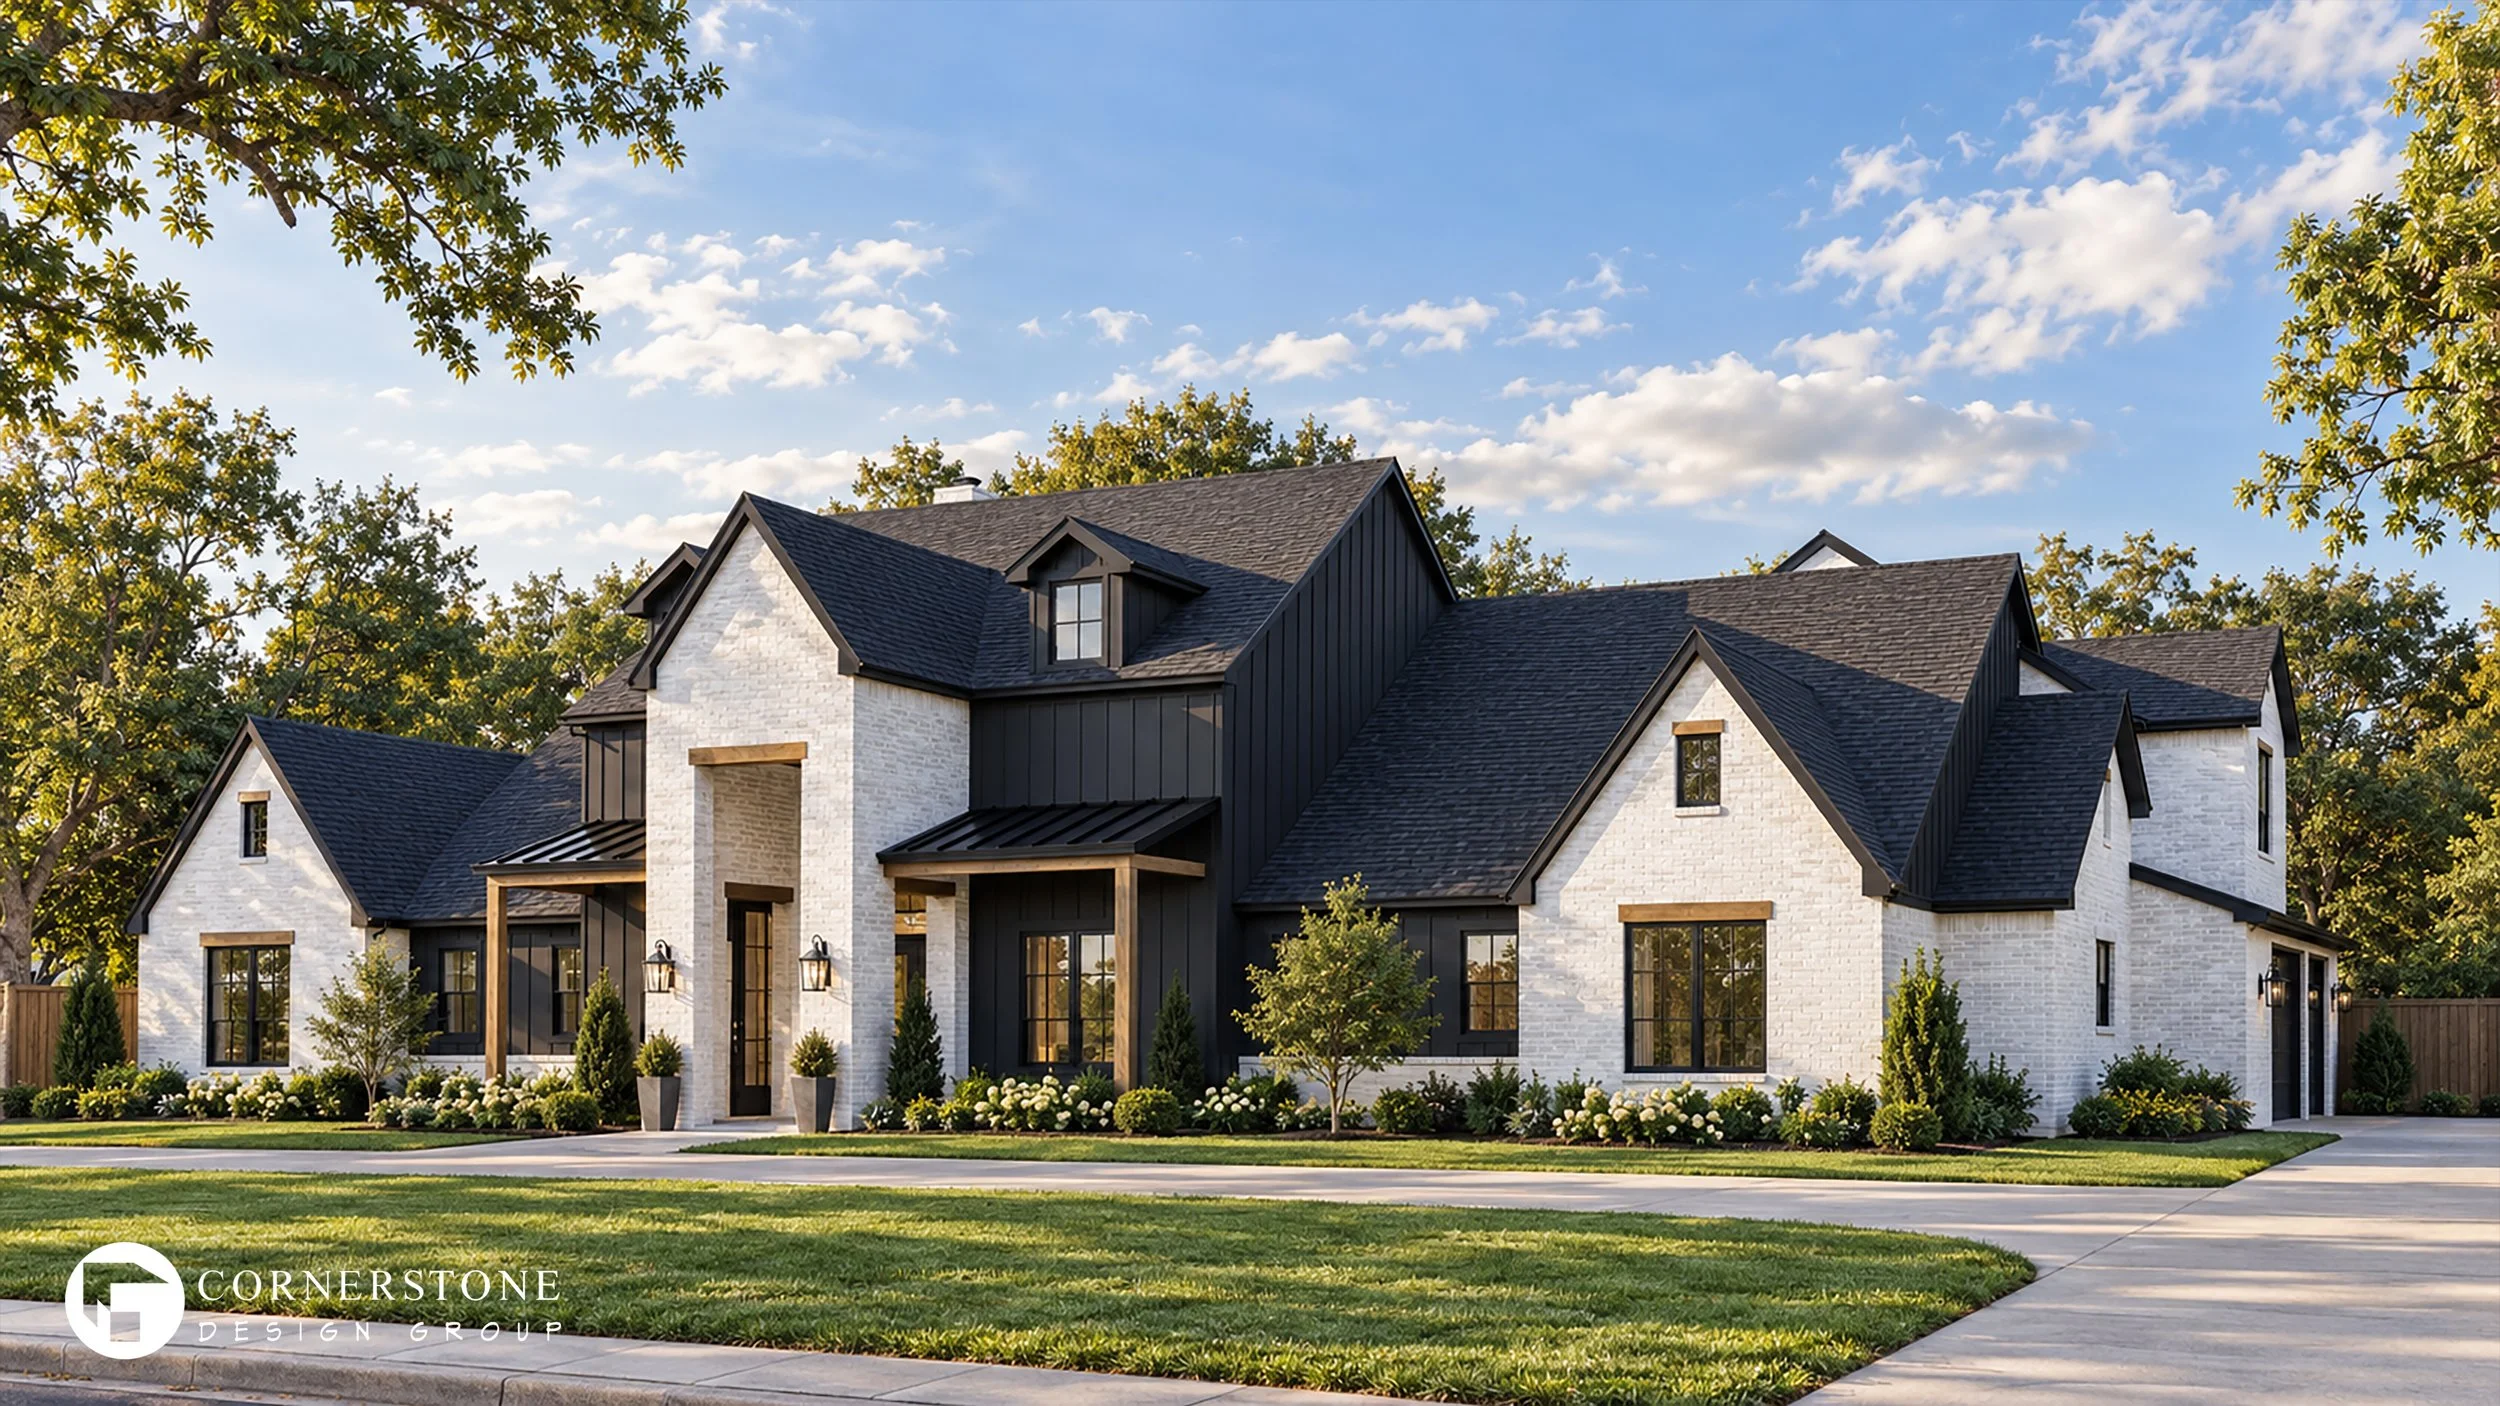
Features include: 4 Bedrooms, 5 Bathrooms, a 3 car garage, an open living concept between family room, dining and kitchen, a large walk-in pantry, a large utility room, separate his and her vanities in the primary bathroom, a large walk-in shower, a large walk-in closet with a safe room, a 2nd floor bonus space, a large back porch with an outdoor kitchen, and a large front porch.
Additional Information
Length: 96’-6”
Width: 111’-8"
Maximum Ridge Height: 34’-0”
Garage Bays: 3
Garage Type: Side Entry
Date of Completion: March 2026